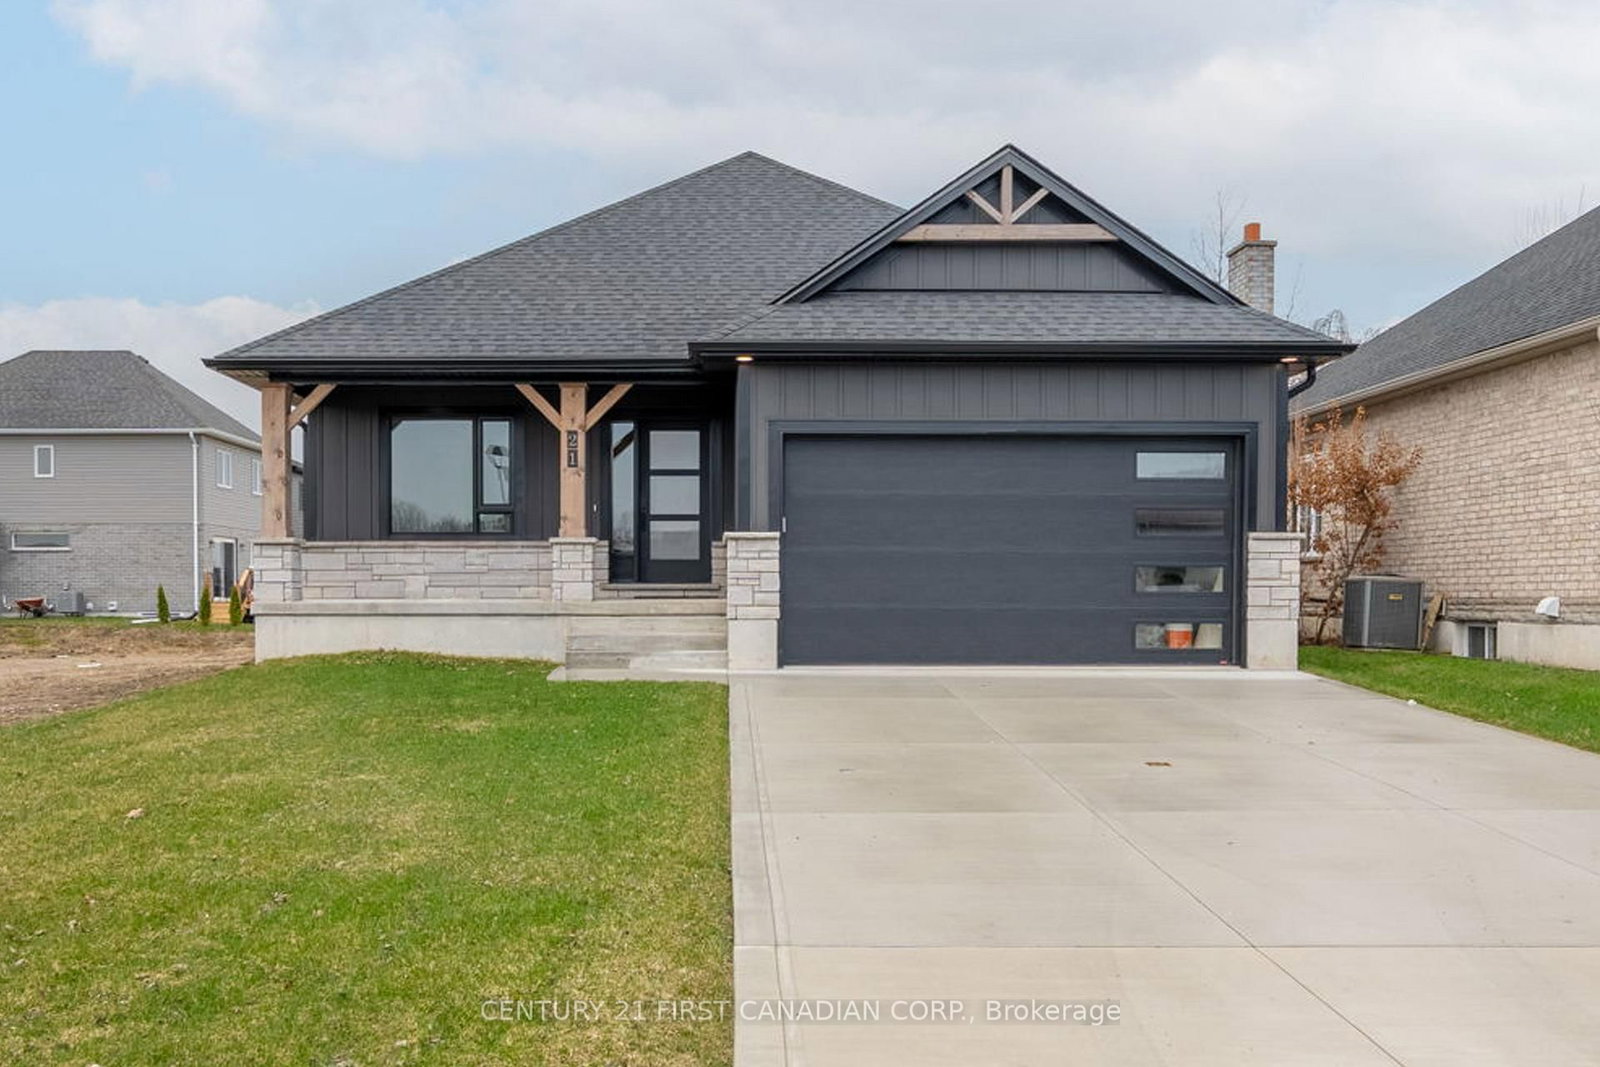
<-- style PDP --> 21 HAMILTON Street, North Middlesex - Detached for sale for $667,169
  • sold

21 HAMILTON Street

North Middlesex, Ontario, N0M 1A0 - Ailsa Craig

$667,169$000000

  • Neighbourhood

    Ailsa Craig

  • Major Intersection

    Queen St

  • Listed Since: 195 day(s)

  • Last update: 124 day(s) ago

Overview

  • Property Type

    Detached, Bungalow

  • Bedrooms

    2 + 1

  • Bathrooms

    3

  • Basement

    Full + Part Fin

  • Kitchen

    1

  • Total Parking

    4 (2 Attached Garage)

  • Lot Size

    46x110 (Feet)

  • Taxes

    n/a

  • Type

    Freehold

Property Description

Property description for 21 HAMILTON Street, North Middlesex

MOVE IN READY - Appliances Included - The James Model by Colden Homes is a beautifully crafted 1,350 sq ft bungalow that blends style and function, offering the perfect balance of elegance and practicality for those seeking a comfortable, low-maintenance lifestyle. Whether you're downsizing or starting a new chapter, this home is designed to meet your needs while creating a warm, welcoming environment. The open-concept main floor features a generous great room that flows seamlessly into the dinette and kitchen, creating an ideal space for both everyday living and entertaining. The kitchen is spacious and thoughtfully designed, complete with a large island that comfortably seats four, ample countertop space for meal prep, and high-quality cabinetry that extends to the ceiling-making it the true heart of the home. The primary suite offers a peaceful retreat with a walk-in closet and a well-appointed 3-piece ensuite. A second bedroom, full bathroom, and convenient main floor laundry provide added comfort and functionality for family or guests. The lower level extends your living space with a finished rec room, a third bedroom, and a 3-piece bathroom-perfect for guests, a growing family, or a private retreat-while still offering a large unfinished storage area for future use. Upgrades include a tiled ensuite shower, luxury vinyl plank flooring in the bedrooms, extended-height kitchen cabinetry, and upgraded board and batten exterior detailing and a finished basement. Located in Ausable Bluffs, you're just 20 minutes to north London, 15 minutes to Strathroy, and 25 minutes to the beautiful shores of Lake Huron. List price reflects the anticipated benefit of a proposed Government HST rebate. HST included with all applicable rebates assigned to the Builder. Price is contingent on Buyer eligibility and rebate implementation.

Listed by CENTURY 21 FIRST CANADIAN CORP.

  • MLS #

    X12984250

  • Sq. Ft

    1100-1500

  • Sq. Ft. Source

    MLS

  • Lot Irregularities

    n/a

  • Year Built

    New

  • Pool

    None

  • Drive

    Pvt Double

  • Garage

    Attached, 2 spaces

  • Total Parking

    4

  • Family Room

    Y

  • Den

    Y

  • Exterior

    Board & Batten

  • Fireplace

    Y

  • Roof

    Asphalt Shingle

  • Foundation

    Poured Concrete

  • Elevator

    N

  • Water View

    n/a

  • Laundry Level

    Main

  • Heat

    Forced Air

  • A/C

    Central Air

  • Water

    Municipal

  • Water Supply

    n/a

  • Sewers

    Sewers

  • Central Vac

    N

  • Kitchen

    5.58 x 2.74 ft Main level

    Pantry, Vaulted Ceiling, Vinyl Floor

  • Great Rm

    4.3 x 5.0 ft Main level

    Fireplace, Open Concept, Vaulted Ceiling

  • Dining

    2.9 x 4.33 ft Main level

    Open Concept, Sliding Doors, Vaulted Ceiling

  • Laundry

    2.44 x 2.44 ft Main level

  • Primary

    3.47 x 4.39 ft Main level

    3 Pc Ensuite

  • 2nd Br

    3.23 x 3.23 ft Main level

  • Rec

    5.18 x 8.53 ft Bsmt level

  • 3rd Br

    4.26 x 3.35 ft Bsmt level

Thinking of Selling?

Find Out Your Home’s Value in Today’s Market!

No Email or Signup is required to view your home estimate.

estimate your home value

Contact Manoj Kukreja

Sales Representative,
Century 21 People’s Choice Realty Inc.,
Brokerage
(647) 576 - 2100

Manoj profile avatar

Property History

Property history for 21 HAMILTON Street, North Middlesex

This property has been sold 14 times before. Create your free account to explore sold prices, detailed property history, and more insider data.

Sign In / Register

Estimated price

Date
Price
Change
2026-04-10
$664,633
0.00%

Mortgage Calculator

This data is for informational purposes only.

Mortgage Payment per month

Principal Amount

Interest

Total Payable

Amortization

Amortization

Closing Cost Calculator

This data is for informational purposes only.

Closing Cost Total for this property

Total Cash flow for purchasing this property

Down Payment(%)*
Additional information

Provincial Land Transfer Tax

Ontario Land Transfer Tax Rebate

Toronto Land Transfer Tax

Toronto Land Transfer Tax Rebate

PST on CMHC Insurance Premium

Lawyer Fees

$2,825

Government Registration Fee's

$164

Title Insurance

Closing Cost Total

Total Cash flow for purchasing this property

Provincial Land Transfer Tax

Ontario Land Transfer Tax Rebate

Toronto Land Transfer Tax

Toronto Land Transfer Tax Rebate

PST on CMHC Insurance Premium

Lawyer Fees

$2,825

Government Registarion Fee's

$164

Title Insurance

Down Payment(%)*

* A down payment of less than 20% is permitted only for first-time home buyers purchasing their principal residence. The minimum down payment required is 5% for the portion of the purchase price up to $500,000, and 10% for the portion between $500,000 and $1,500,000. For properties priced over $1,500,000, a minimum down payment of 20% is required.

Thinking of Selling?

Find Out Your Home’s Value in Today’s Market!

No Email or Signup is required to view your home estimate.

estimate your home value

Contact Manoj Kukreja

Sales Representative, Century 21 People’s Choice Realty Inc., Brokerage
(647) 576 - 2100

Manoj profile avatar

Recent Sold Listings in Ailsa Craig, North Middlesex

Popular Cities